Framing Services in Logan, UT
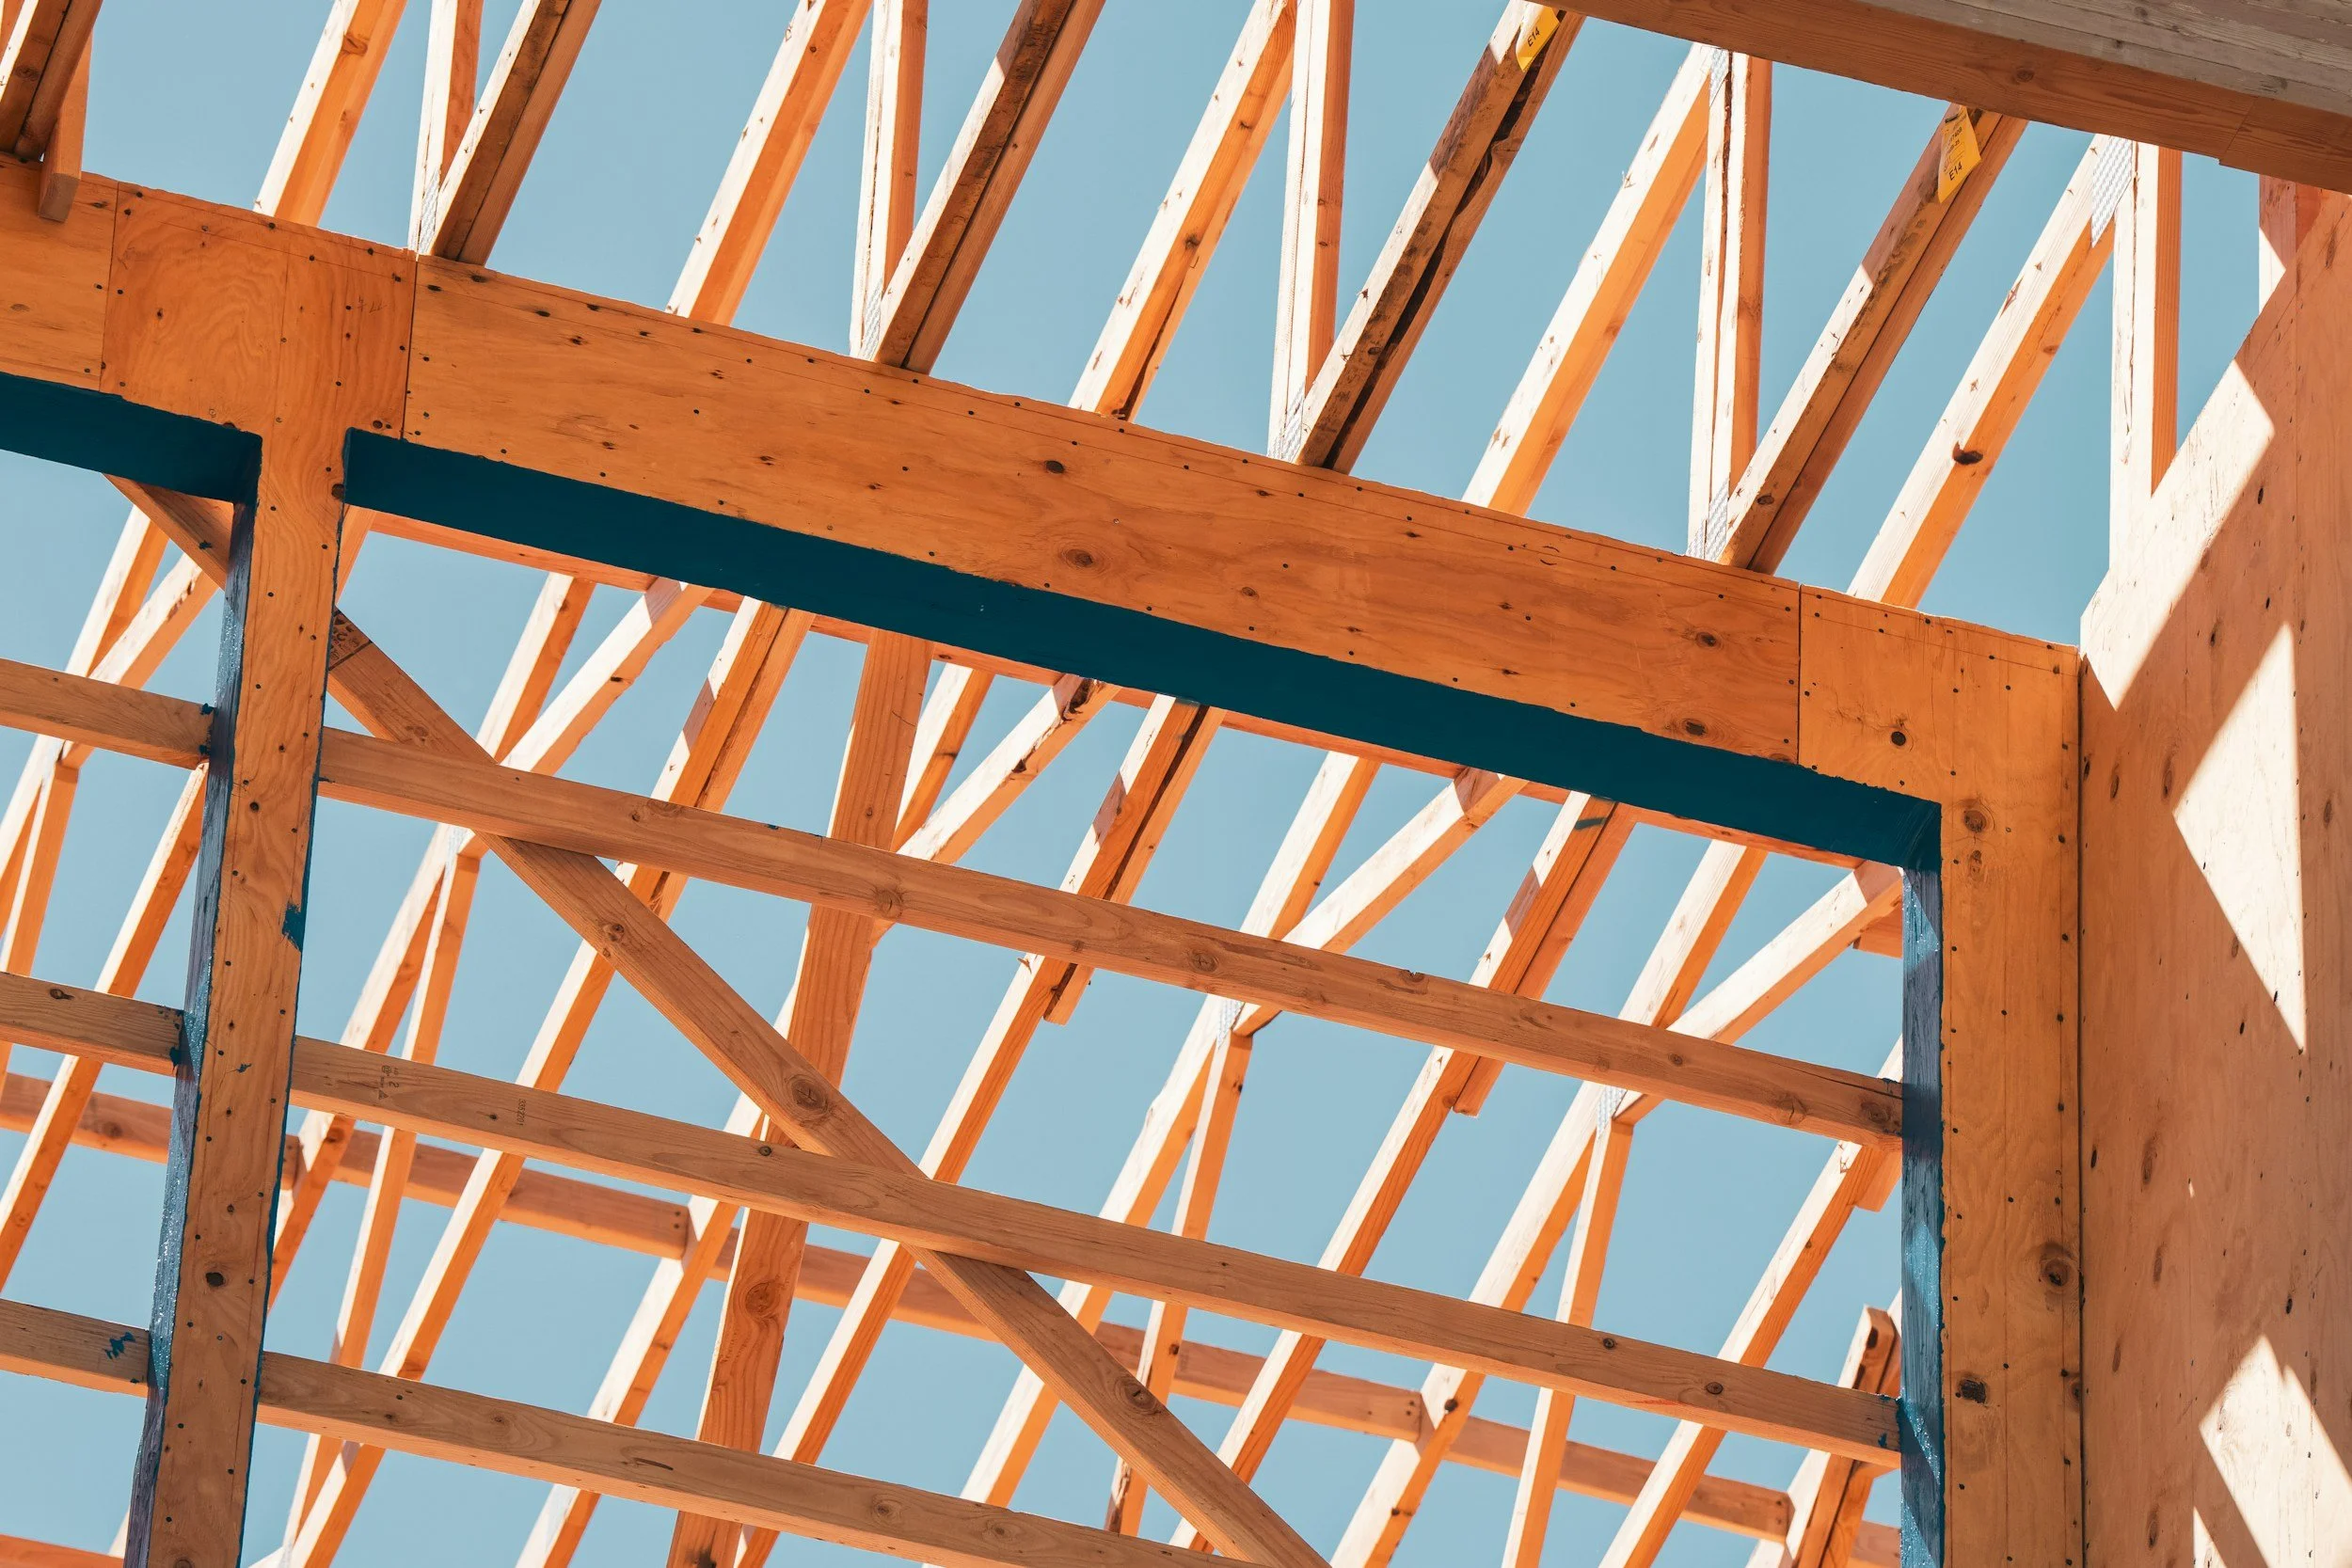
Framing is the skeleton of every great remodel—get it right and everything after it goes smoothly. At ONYX Bros in Logan, Utah, we build walls, floors, and structural elements that are square, level, and true to plan. Whether you're finishing a basement, adding a room, or reshaping the layout of your home, our team frames with the precision and code knowledge that Cache Valley homeowners and inspectors count on.
Framing Built To Last
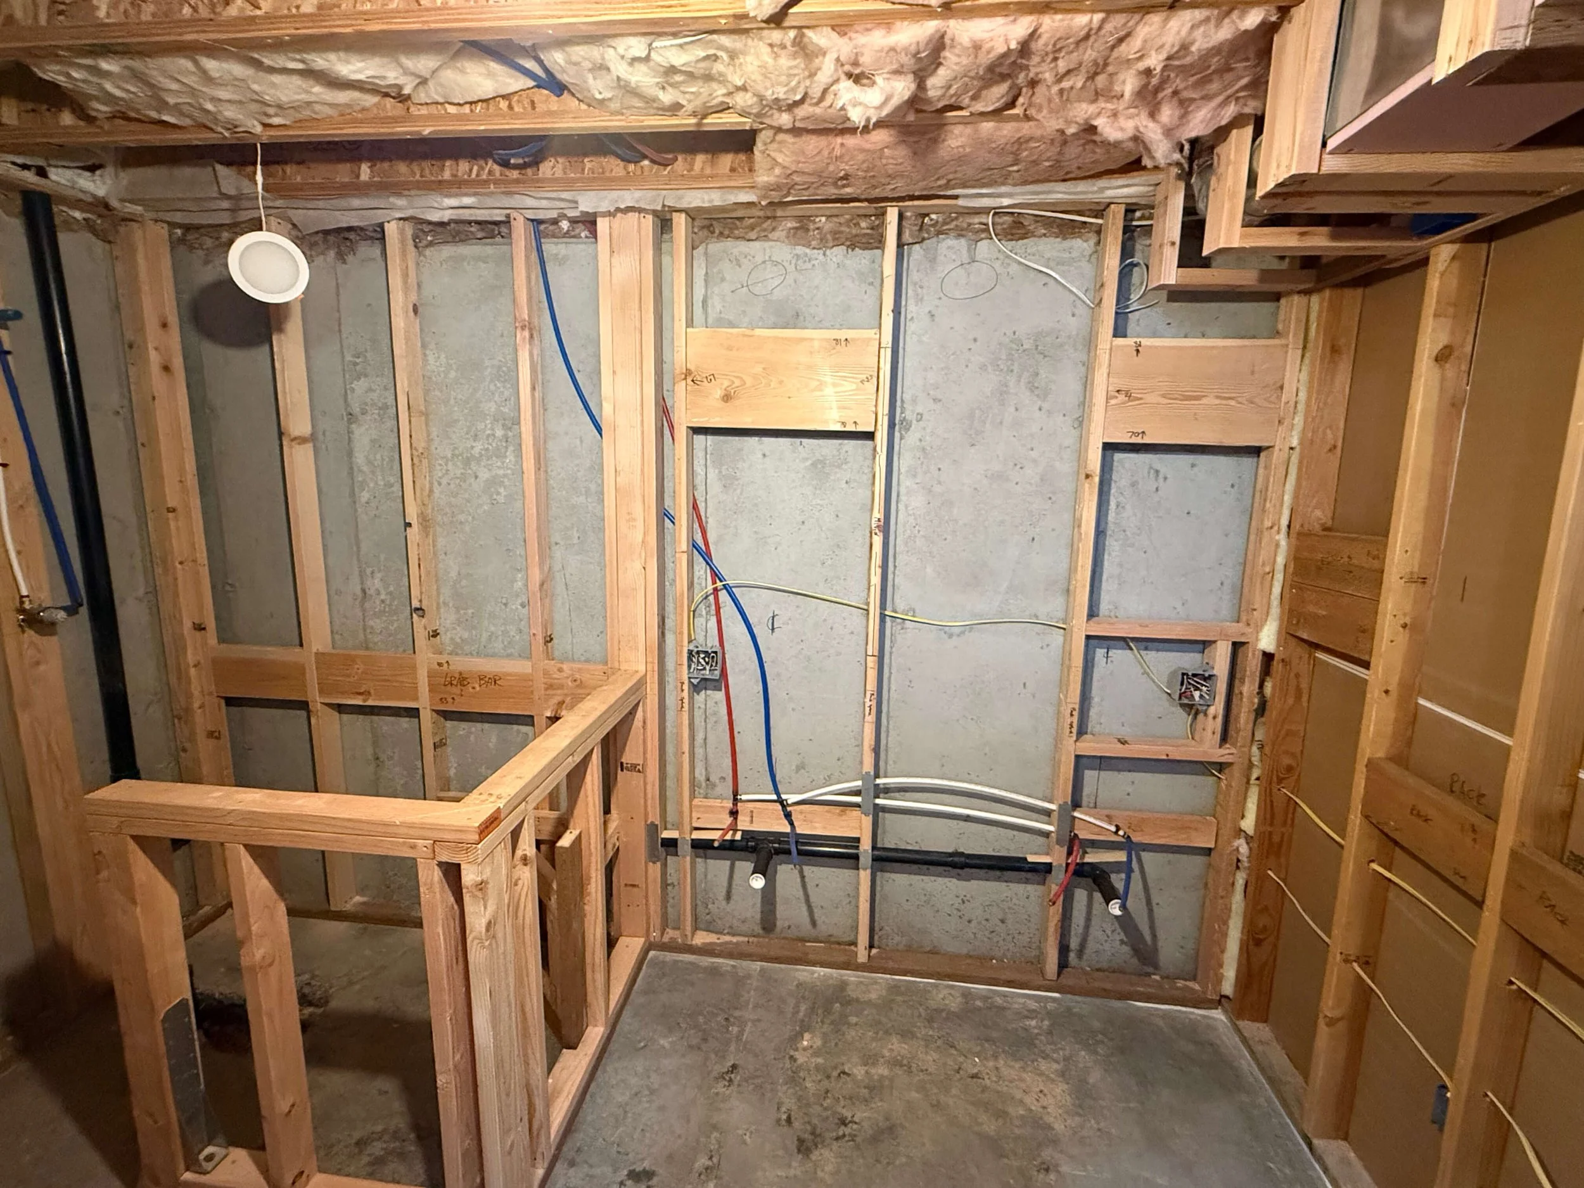
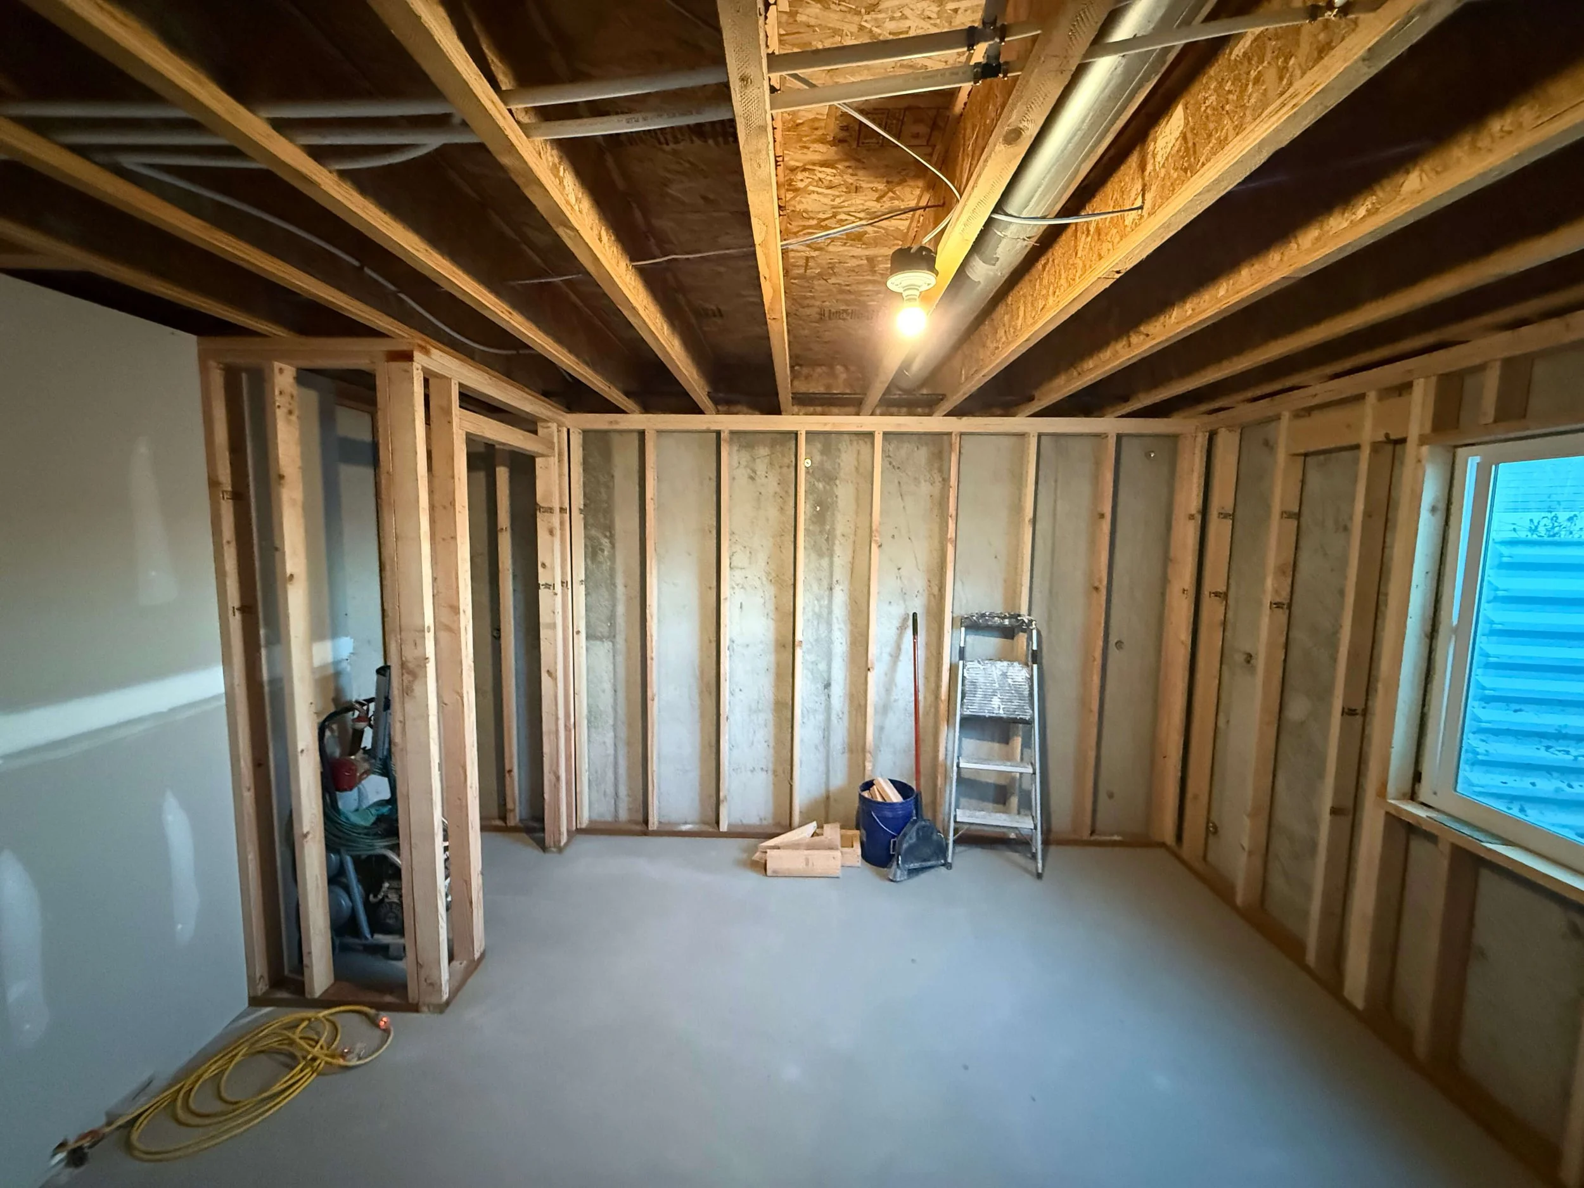
Basement Framing
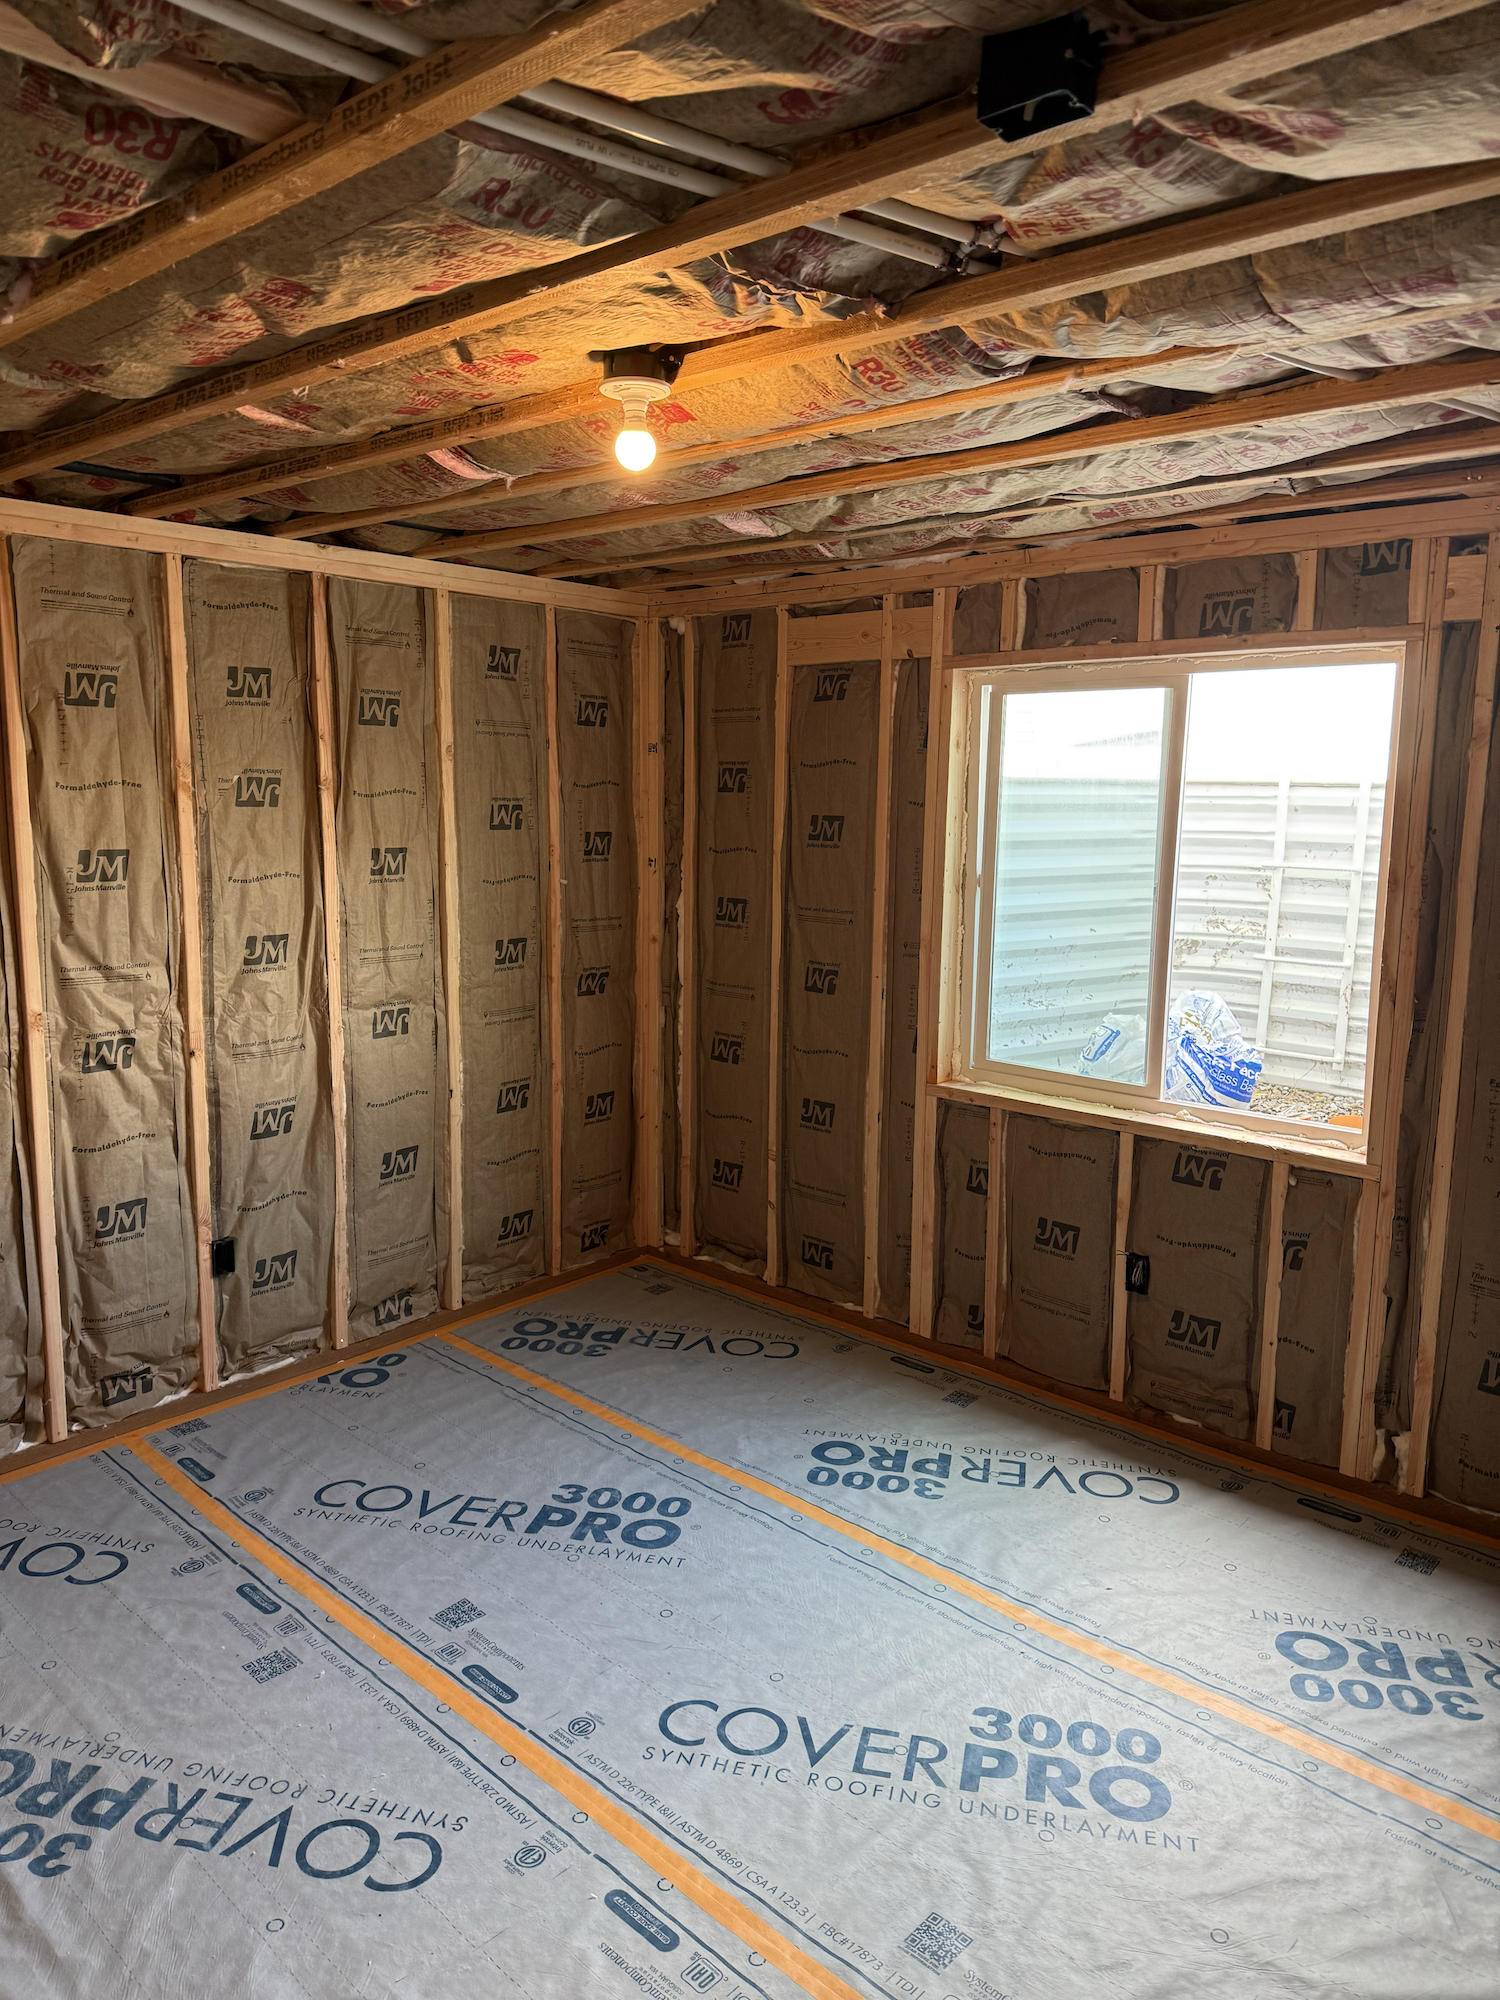
Turn unfinished square footage into livable space with straight, plumb walls framed around your foundation, ductwork, and utilities.
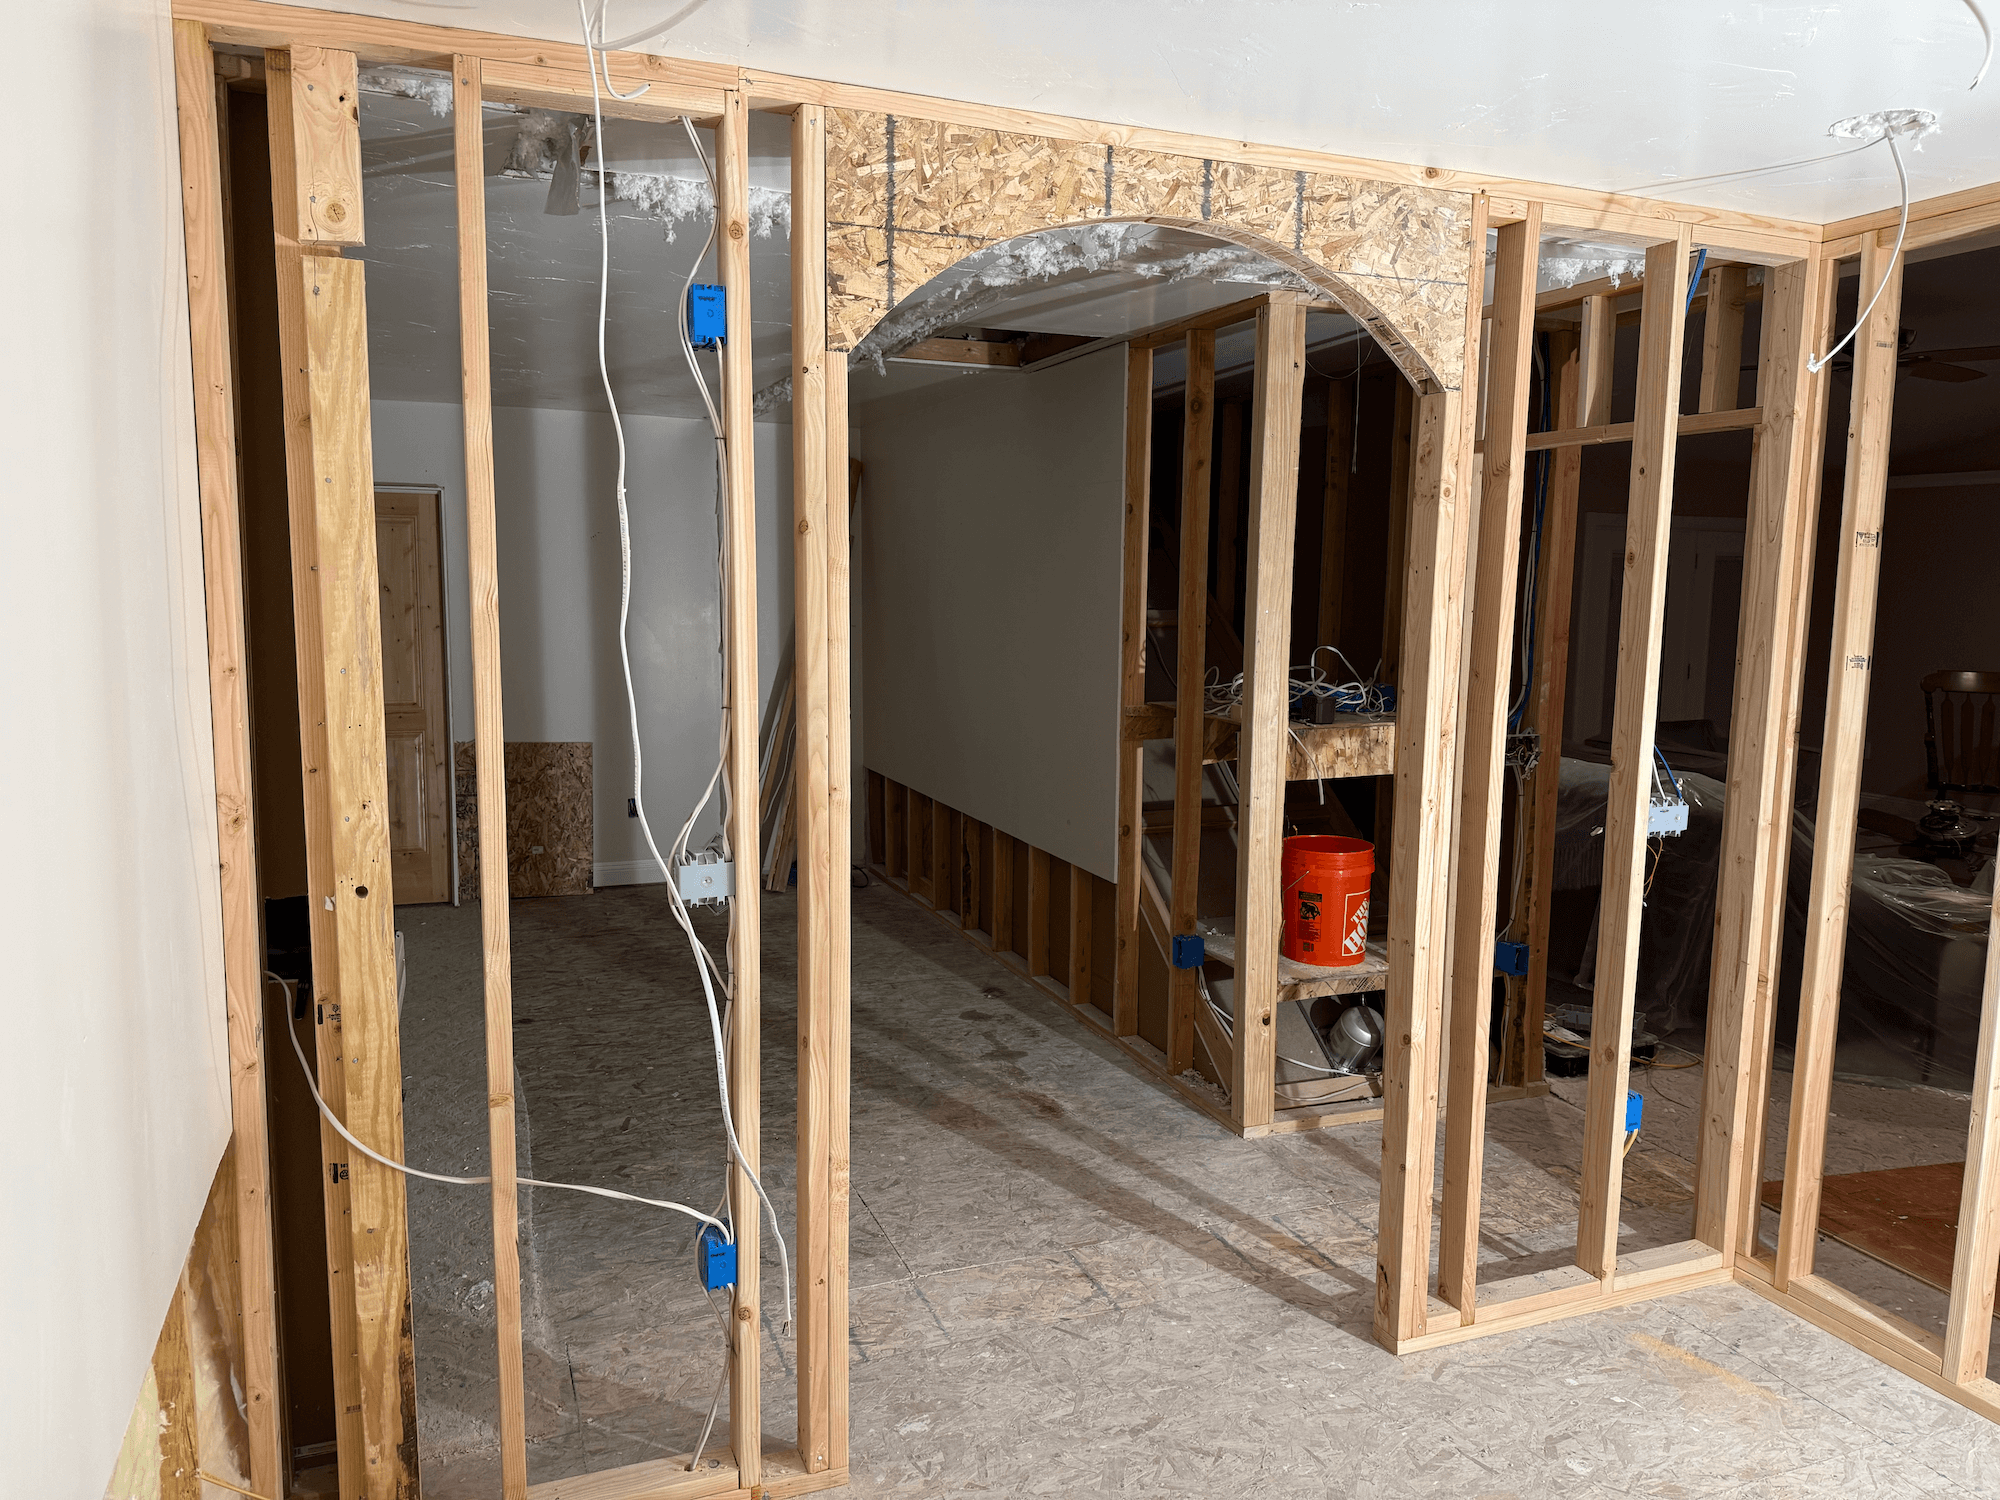
Interior Walls & Partitions
New layouts, closets, and room divisions framed cleanly to give your remodel the footprint you want.
Room Additions & Bump-Outs
Structural framing for additions, expansions, and bump-outs that ties seamlessly into your existing home.
Load-Bearing Walls & Beams
Removing or modifying a wall? We frame headers, beams, and support so your home stays solid and up to code.
Egress & Window Framing
Proper rough openings for egress windows and doors—essential for safe, code-compliant basement bedrooms.
Floor, Ceiling & Soffit Framing
Joists, subfloor prep, dropped ceilings, and soffits framed to hide mechanicals and finish clean.
Why Homeowners in Logan Trust ONYX For Framing
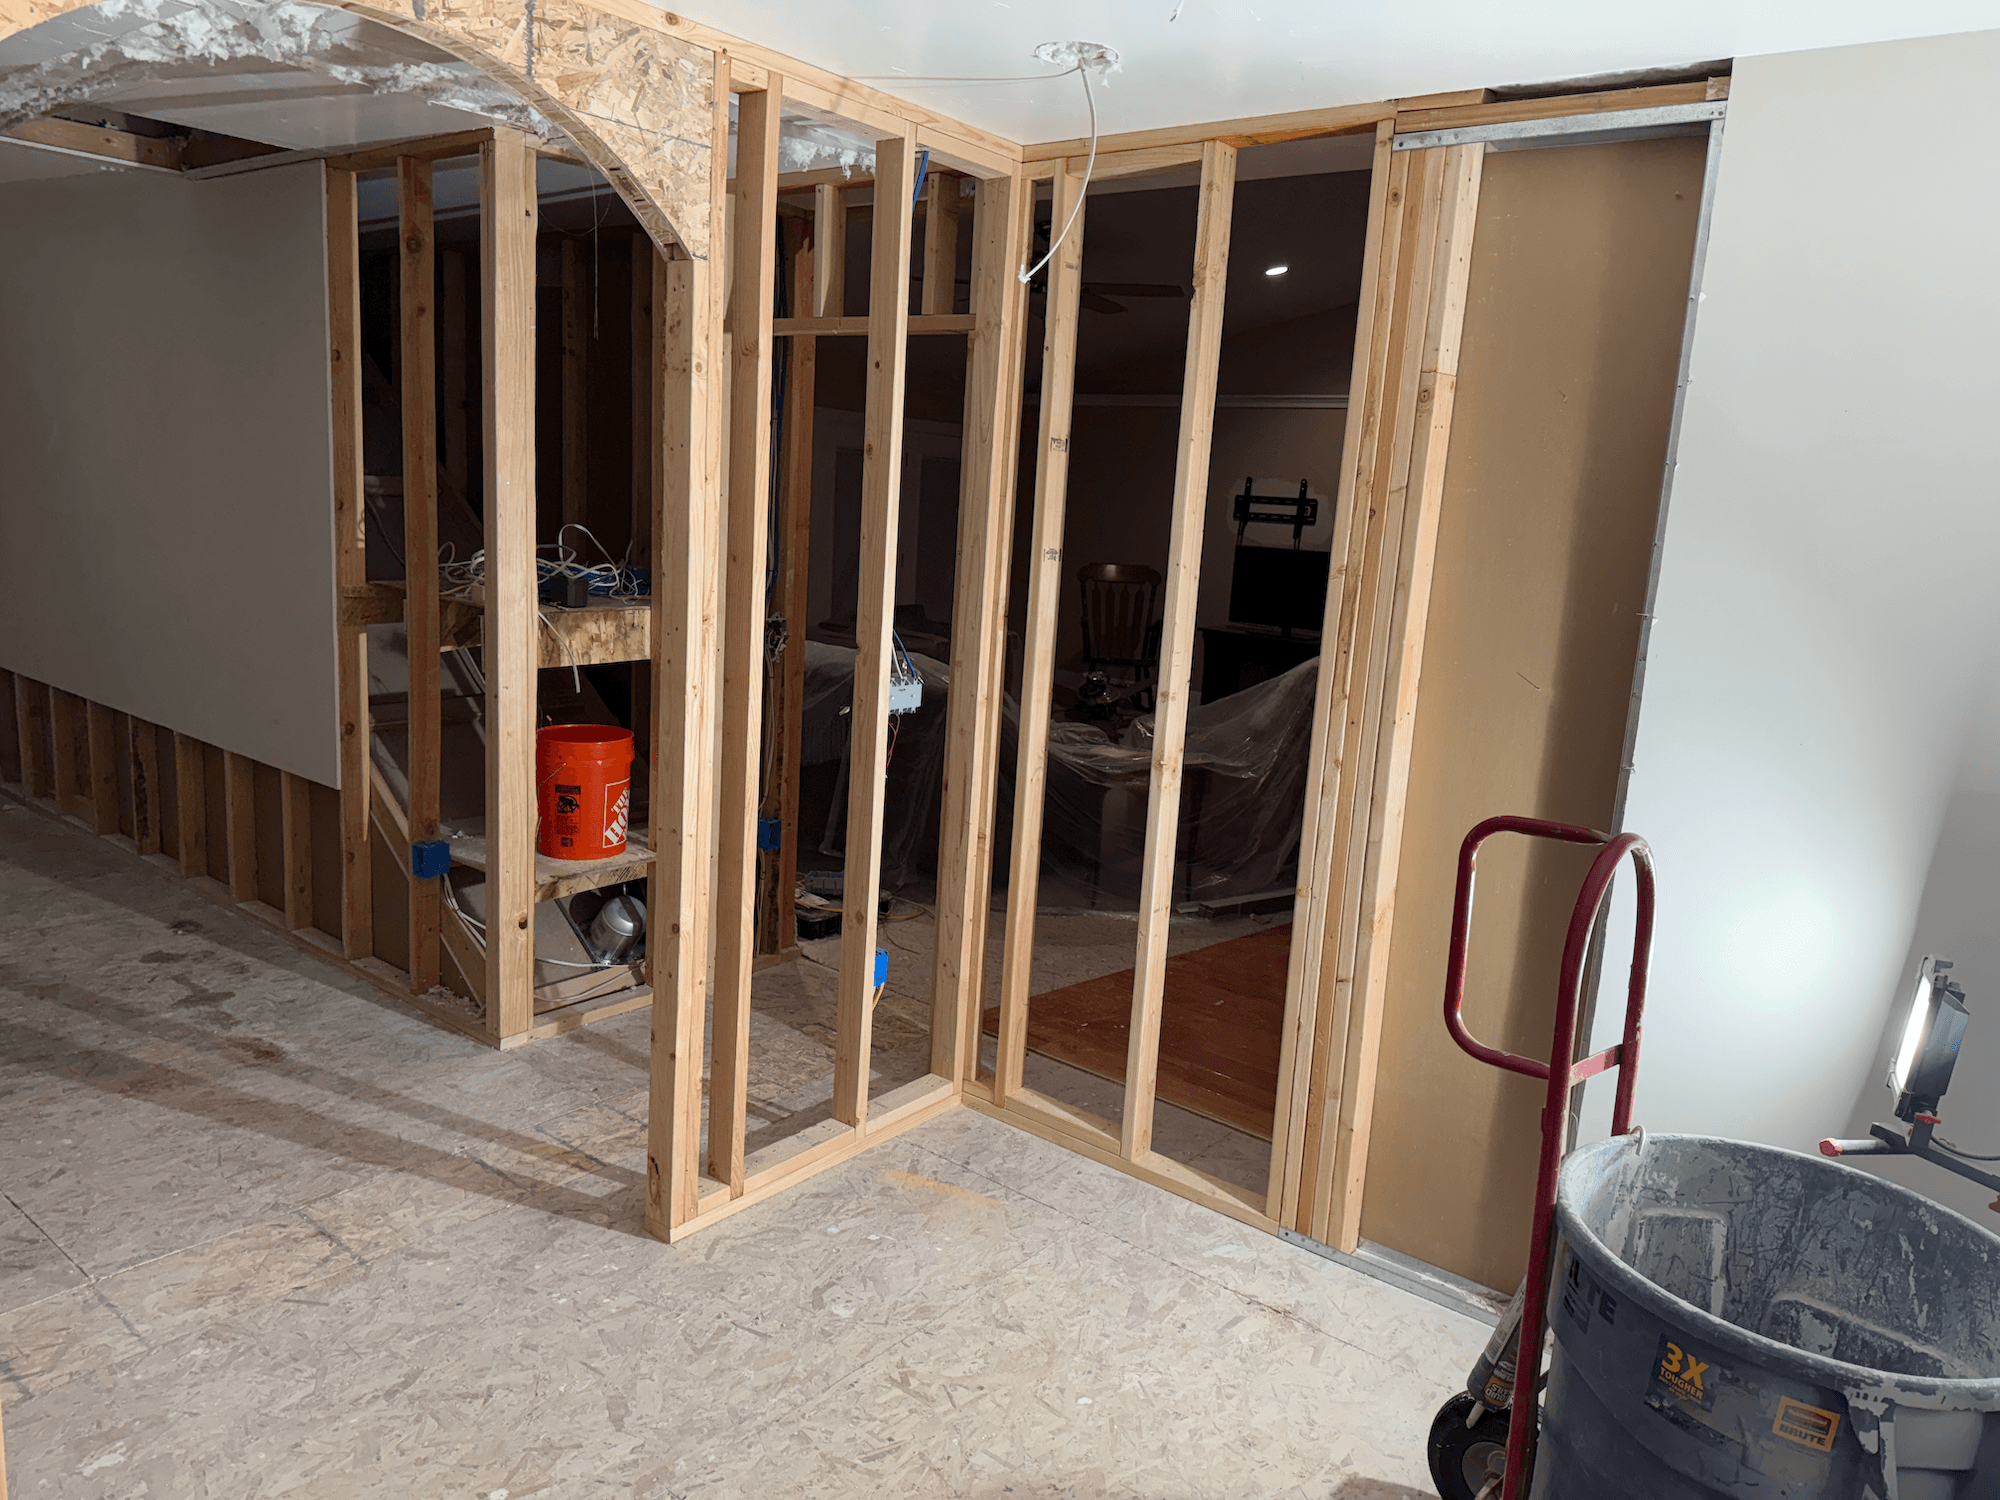
Good framing is invisible when it's done right—and a headache for years when it isn't. We build to plumb, level, and square from the first stud, so drywall, tile, and trim go on without a fight. With over a decade of hands-on experience, we know Cache Valley homes, local code, and what inspectors look for, and we keep you informed at every stage.
Our goal is simple: give your project a foundation that's strong, straight, and ready for whatever finishes come next.
Start Your Framing Project
Contact us by filling out the form below or calling Ryan or Tyler at (208) 242-7752
Frequently Asked Framing Questions
-
We frame to current building code and work with your permits and inspections. We'll walk you through what's required for your specific project during the estimate.
-
Yes. We frame proper headers, beams, and supports to safely open up or reconfigure your space while keeping the structure sound.
-
Most framing jobs take 2–7 days depending on square footage, layout complexity, and whether structural changes are involved. We'll give you a clear timeline with your estimate.
-
Absolutely. Basement framing is one of our most common projects—we frame around foundations, utilities, and egress openings to get your space ready to finish.